
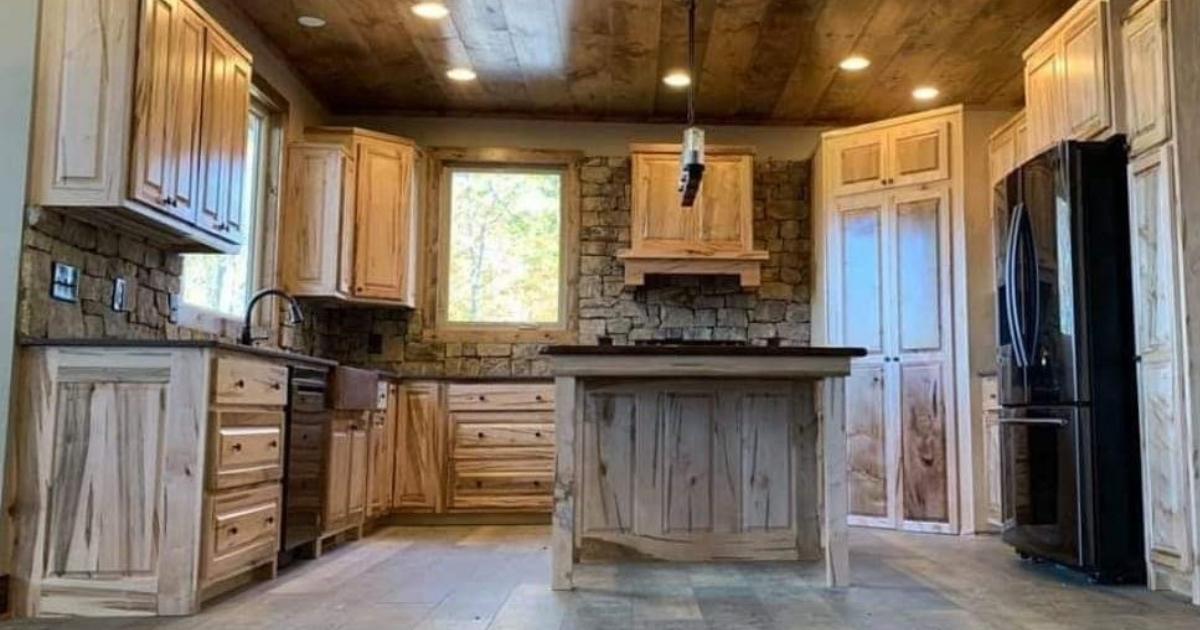
Good retirement home design makes room for the life you’ve always been looking forward to: a place to drop the fishing gear after a morning on the lake, a porch overlooking the garden, and space for grandchildren who arrive for the weekend with enough belongings to suggest they’re moving in.
This is your opportunity to think about how you want that home to work for the way you want to live. Where will you spend your mornings? How much space do you need for company? Can you get the groceries inside without an expedition?
Good retirement home design considers your life today and leaves room for things to change. At Fine Line Builders, we start by getting to know you. The better we understand your routines, priorities, and plans, the more useful those early design conversations become.
Put Everyday Living on the Main Floor
Mountain terrain often lends itself to multilevel home designs, particularly those with walkout basements. But even if your home has multiple levels, you can still design it so everything you need for everyday living is on the main floor.
Keep the primary bedroom, a full bathroom, kitchen, laundry, and essential living spaces together. Think about the porch, too. If that’s where you intend to spend half your retirement, it deserves a convenient place in the plan.
Other levels can accommodate guest bedrooms, hobbies, or occasional-use spaces. The goal is to make stairs a choice rather than a requirement for getting dressed or washing towels.
Laundry placement deserves particular attention. A downstairs laundry room may look perfectly reasonable on a floor plan. Consider how enthusiastic you’ll feel about that arrangement while carrying sheets back upstairs.
When we discuss retirement home floor plans, we want to understand a normal day in your house. Where does it begin? What do you carry from room to room? Which spaces do you actually use? Those answers help us plan beyond the room labels.
Design Entrances and Interior Routes for Easier Access
A beautiful mountain homesite can come with a slope that requires some careful consideration. Planning how you’ll enter the house belongs in the early discussions about the property and foundation.
Consider an entrance that minimizes the number of steps required to enter the home, whether through the garage, front door, or another practical location. While a zero-step entrance may be ideal, the natural slope of a mountain homesite doesn’t always make that feasible. Fewer steps, with a gentler rise and deeper treads, can make everyday access more comfortable and manageable as your needs change.
Then follow the route inside. Can you move comfortably through doorways and hallways? Do doors swing into one another? Is there room to turn without negotiating around furniture?
You don’t need to personally carry a sofa through a narrow doorway to appreciate a little extra planning there. Watching someone else do it is educational enough.
Accessible home design can fit naturally into the character of a custom mountain home. Thoughtful entrances, comfortable circulation, and manageable floor transitions can work alongside the wood, stone, and craftsmanship you love. The details should be designed together, including drainage and weather protection at entrances.
Make Storage Work With You as Your Needs Change
Storage is one of those things people tend to discuss in square feet. We’re also interested in whether you can reach what’s in it.
A kitchen can have plenty of cabinets and still leave the everyday things you use in inconvenient places. Discuss drawers, pull-out shelves, and pantry arrangements that bring frequently used items within comfortable reach.
The good dishes can have their own arrangement. The coffee needs to be available without a stepladder or calisthenics. Think beyond the kitchen. Main-floor linen storage keeps towels near the rooms where they’re used. A utility closet gives cleaning supplies somewhere convenient to live. Bedroom closets should suit the people using them, including the height and placement of shelves and hanging space.
Walk through the trip from the garage, too. Where do the groceries go? Where will you put shoes, coats, and bags? A nearby surface for setting things down can be more useful than another decorative corner.
The point is to make everyday tasks less cumbersome. Nobody has ever asked us to design a longer route from the car to the refrigerator.
Build Flexibility Into Rooms You May Use Differently Later
You may know exactly what you want a room for today. Ten years from now, it might have a different job.
An office could become a guest bedroom. A hobby room might accommodate longer family visits. A main-floor room near a full bathroom could offer useful options if someone’s needs change.
Those possibilities are worth discussing while we’re deciding on room dimensions, door locations, storage, and bathroom access. A room drawn around one very specific use may be harder to adapt.
That doesn’t mean keeping the house empty in anticipation of every possible future. Set up the painting studio. Enjoy the office. If retirement finally gives you time to learn guitar, we can discuss where that room belongs in relation to everyone else.
Flexibility means considering a few realistic possibilities without letting them take over the home you want now. Tell us about family, hobbies, and any changes you already anticipate. We can help you think through what the plan should allow.
Decide Which Retirement-Friendly Features Belong in the Original Build
Some decisions deserve attention before construction because changing them later can involve substantial work. Layout, foundation elevations, entrances, doorway openings, bathroom space, and structural provisions fall into that category.
Other features may be more straightforward to update later, such as certain fixtures, hardware, and finishes. The distinction depends on the design, so it’s worth discussing specifics.
In bathrooms, consider space for movement, shower access, and whether to include wall reinforcement for possible future grab bars. Electrical planning can address useful outlet and switch locations, task lighting, and lighting along everyday routes.
These are good conversations to have while the walls are still drawings. A finished tile wall is far less receptive to new ideas.
You don’t have to install every possible feature immediately. You do need to understand what requires preparation now and what could reasonably wait.
This is also where priorities meet the budget. Our guide to where your custom home investment goes offers context for those discussions. We can talk through the choices together, including the work behind features that may look simple once they’re finished.
Talk Through Your Retirement Priorities With a North Georgia Custom Builder
Before settling on a plan, tell your builder how you want to live in it.
We want to hear about your property, your budget, the rooms you use, and the parts of your current home you’re ready to leave behind. If you’ve spent twenty years wishing the laundry room were somewhere else, now is an excellent time to mention it.
We also want to understand what draws you to North Georgia. Maybe you’re planning for family gatherings in Blairsville, a quieter pace in Young Harris, or more time near the water in Hiawassee. Those plans should help shape your home.
Fine Line Builders has been building in North Georgia since 2003. Our custom homes reflect the people who live in them, and our gallery shows how different those homes can be.
The conversations matter just as much. Over months of planning and building, we learn what matters to you. You get to know the people helping you make it happen, and the people you can call when another question comes up.
If you’re planning a North Georgia home for retirement, request a consultation with Fine Line Builders. Bring your ideas, questions, and plans for what comes next. We’ll help you think through the house that makes room for them.
Build a Home That Works for Every Chapter of Life
The best retirement home plans consider more than what you need today. They anticipate how you want to live tomorrow, balancing comfort, accessibility, and the features that make a house feel like home. Whether you’re planning a mountain retreat or a forever home, thoughtful design decisions now can help you enjoy your space for years to come.
At Fine Line Builders, we believe your home should fit your lifestyle, not the other way around. If you’re considering building a custom home in the mountains of North Georgia, contact our team to start a conversation about your vision.
0 Comments